
Best China OEM Precision Parts Supplier?
Selecting the best China supplier for Oem Precision Parts requires more than comparing unit prices. It demands verified process control, measurable quality, and practical manufacturing experience. China remains a major global manufacturing hub, supported by mature machining networks, skilled engineers, and broad material access. However, capability varies sharply between suppliers. A polished website proves little.
The Deloitte 2024 Smart Manufacturing and Operations Survey found that 86% of manufacturing leaders view smart manufacturing as a major competitiveness driver within five years. This expectation directly affects precision machining. Reliable suppliers should combine CNC equipment with in-process inspection, documented calibration, and traceable production records. The ISO Survey 2023 reported more than 1.2 million ISO 9001 certificates worldwide. Certification matters, but it cannot replace an audit of actual workshop practices.
Look for evidence. Ask for sample inspection reports, CMM results, material certificates, and tolerance history. Confirm whether the supplier understands GD&T, surface finishes, heat treatment, and production scaling. A serious factory can explain its rejection rate without hiding behind vague promises. It should also identify risks before production begins.
No supplier is perfect.
Even experienced manufacturers can miss a tolerance, delay a shipment, or misunderstand a drawing. The difference lies in response quality. Does the team investigate root causes, communicate clearly, and prevent recurrence? This guide examines the practical indicators behind a dependable China OEM precision parts supplier, while recognizing that supplier selection still requires careful verification, technical dialogue, and occasional skepticism.
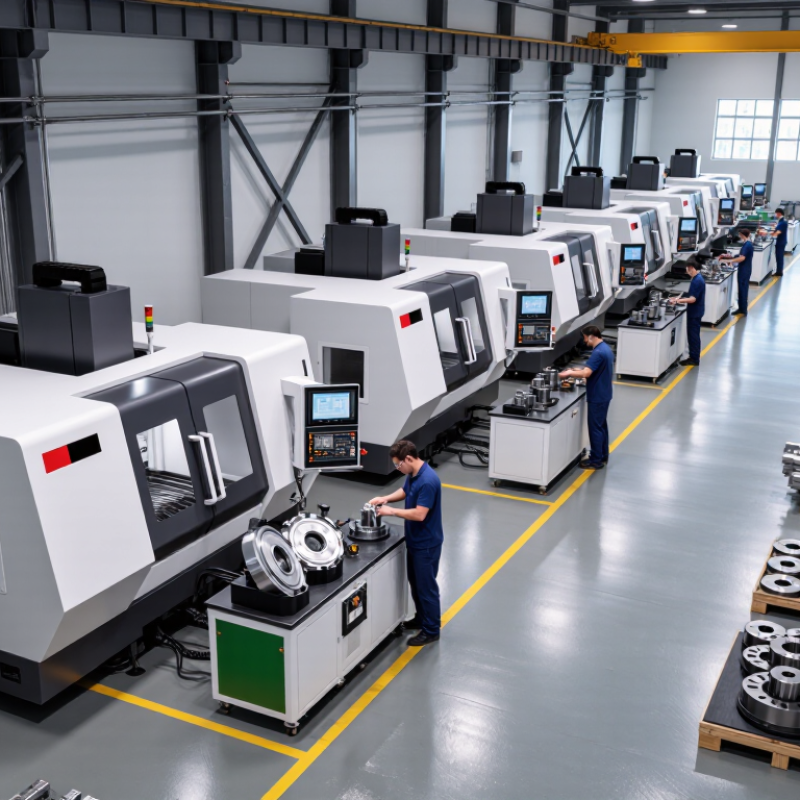
What Defines a Reliable China OEM Precision Parts Supplier
Best China OEM Precision Parts Supplier?
What Defines a Reliable China OEM Precision Parts Supplier
A reliable China OEM precision parts supplier does more than offer a low quotation. The supplier should understand your drawings, tolerances, surface requirements, and final application. Clear questions often reveal real engineering ability. Ask how critical dimensions are controlled and which inspection tools are used. A professional supplier can provide material certificates, process records, and dimensional reports. For tight tolerances, coordinate measuring machines and calibrated gauges matter. So does traceability. Every batch should connect to a material lot and inspection result.
Experience appears in small details. Machinists should identify weak design features before production begins. They may suggest a better radius, clamping method, or machining sequence. That advice can reduce scrap and protect delivery schedules. However, no supplier is flawless. A reliable partner admits mistakes quickly and explains corrective actions clearly. Silence is more dangerous than a delayed update. Trial samples, process audits, and documented approvals can expose problems early. I have found that a detailed production plan often predicts performance better than polished sales language.
Tips: Request a sample inspection report before placing a large order. Confirm tolerance capability with actual process data, not promises. Check communication speed during a technical discussion. Ask how nonconforming parts are isolated and replaced. Review packaging details for delicate edges and finished surfaces. Small tests matter. They reveal discipline.
Best China OEM Precision Parts Supplier? - What Defines a Reliable China OEM Precision Parts Supplier
A practical supplier evaluation framework for custom CNC machining, turning, milling, sheet metal, and precision assembly projects
| Evaluation Category | Key Dimension | Reliable Supplier Benchmark | How to Verify | Common Warning Sign | Suggested Weight |
|---|---|---|---|---|---|
| Quality Management | Quality system | Documented quality procedures covering incoming inspection, in-process inspection, final inspection, nonconforming products, and corrective action. | Request a current quality certificate, process flow, inspection plan, sample inspection report, and corrective-action example with sensitive information removed. | Only a certificate image is provided, with no practical inspection records or traceable procedures. | 15% |
| Dimensional Capability | Tolerance control | Can achieve the tolerances specified on the drawing and clearly identify when tighter tolerances require additional processes, fixtures, or inspection. | Review a dimensioned sample report, calibration records, CMM report, and capability data for critical characteristics. | Promises every tolerance without discussing material condition, datum structure, process capability, or inspection method. | 15% |
| Inspection | Measurement equipment | Calibrated equipment appropriate to the part, such as micrometers, height gauges, optical systems, hardness testers, and coordinate measuring machines. | Check calibration dates, equipment resolution, measurement uncertainty where relevant, and whether inspection records identify the actual instrument used. | Measurements are recorded without equipment identification, calibration status, or inspection responsibility. | 12% |
| Manufacturing | Process and equipment fit | Uses a suitable combination of CNC machining, turning, grinding, wire cutting, sheet metal, heat treatment, and finishing processes for the drawing requirements. | Ask for process routing, machine working envelopes, spindle or turning capacity, surface-finish capability, and examples of similar geometries. | Quotes immediately without checking geometry, material, tolerance, quantity, finish, or secondary operations. | 14% |
| Materials | Material traceability | Material certificates and lot traceability are maintained from purchasing through production and shipment. | Review anonymized mill certificates, heat or lot numbers, incoming inspection records, and the method used to link material to finished parts. | Material substitutions are made without written approval or without updated documentation. | 10% |
| Surface Treatment | Finish consistency | Surface treatment requirements include finish type, color or appearance reference, thickness or hardness where applicable, masking areas, and acceptance criteria. | Request finish samples, treatment certificates, coating or plating thickness records, and photographs taken before shipment. | The finish is described only as “standard” or “high quality,” without measurable acceptance criteria. | 8% |
| Delivery | Lead-time reliability | Provides a written production schedule with material, machining, subcontracting, inspection, packaging, and shipping milestones. | Compare quoted lead time with actual delivery records from recent comparable projects and confirm how schedule changes are communicated. | Lead time is unusually short but excludes tooling, finishing, inspection, or approval stages. | 10% |
| Communication | Engineering response | Raises manufacturability issues before production and provides clear feedback on datums, wall thickness, radii, threads, tolerances, and inspection requirements. | Use a technical drawing review as a test and evaluate the number, accuracy, and practicality of the supplier’s questions. | Communication focuses only on price and avoids technical clarification of ambiguous drawing requirements. | 7% |
| Cost Control | Quote transparency | Quotation separates material, machining, tooling, programming, secondary operations, inspection, packaging, and shipping assumptions. | Request a line-item quotation and compare assumptions across at least three technically equivalent offers. | The lowest price excludes important operations or depends on undocumented material and tolerance assumptions. | 5% |
| Risk Management | Change control and corrective action | Uses written approval for drawing, material, process, subcontractor, or finish changes and records root cause plus preventive action for defects. | Ask for a sample engineering-change form, nonconformance report, corrective-action report, and escalation process. | Process or material changes are made informally without customer notification or revision control. | 4% |
Related Posts
-
Top 5 OEM Precision Parts for Enhanced Manufacturing Efficiency and Quality
-
How to Find Reliable OEM Precision Parts Suppliers in 2026?
-
Ultimate Guide to Choosing the Right Pvc Pipe Fittings for Your Home Projects
-

Exploring the Benefits of Compression Fittings for DIY Home Plumbing Projects
-

Exploring the Impact of Stainless Steel Pipe Fittings on Industrial Efficiency and Durability
-

10 Essential Tips for Choosing Ppsu Pex Fittings in 2026