How to Find Reliable OEM Precision Parts Suppliers in 2026?
Finding reliable Oem Precision Parts suppliers in 2026 requires more than comparing prices or browsing polished websites. A dependable partner should demonstrate real manufacturing capability, stable quality systems, and clear communication. Look for verified certifications, such as ISO 9001, AS9100, or IATF 16949 when relevant to your industry. Ask for recent inspection reports, material certificates, machine lists, and traceability records. A serious supplier can explain how each feature is measured, not merely promise “tight tolerance.”
Practical evaluation begins with a focused RFQ and a small sample order. Review the supplier’s response time, drawing interpretation, tolerance control, surface finish, packaging, and corrective-action process. A coordinate measuring machine report can reveal more than attractive product photographs. Visit the factory when possible, or request a live video tour showing machining areas, inspection equipment, and production flow. Confirm capacity before accepting a low quotation. Cheap parts can become expensive when delays, rework, or inconsistent batches appear. No supplier is perfect. Even experienced buyers sometimes overlook communication gaps or unclear ownership of tooling. That is worth reflecting on. Reliable sourcing depends on documented evidence, technical questions, and repeated performance over time. The strongest OEM relationship grows through transparent expectations, measurable standards, and honest discussions when a process fails. In 2026, supplier selection should protect quality, delivery, compliance, and long-term product reliability.
Define Your Precision Parts Requirements and Quality Standards
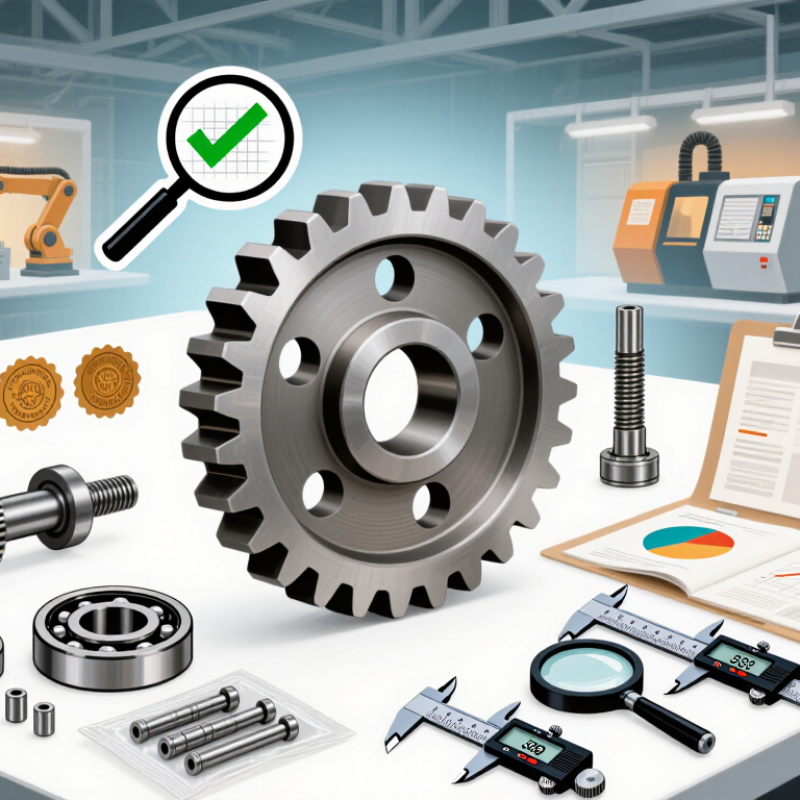
Before comparing OEM precision parts suppliers, define the part in measurable terms. Specify material grade, alloy condition, dimensions, tolerances, surface finish, edge treatment, and critical datums. Include the drawing revision and approved sample status. A vague note such as “high precision” invites different interpretations.
The 2023 ISO Survey reported more than 1.26 million ISO 9001 certificates worldwide. Certification is useful, but it does not prove every feature will meet your needs. Request the supplier’s inspection plan, calibrated equipment list, material certificates, first article report, and nonconformance procedure. For tight dimensions, state the measurement method and acceptance rule. A 5 μm tolerance means little if one supplier uses a basic caliper.
Set quality standards according to risk. Use general tolerances for non-critical features, then apply GD&T and capability studies to functional surfaces. Ask for Cpk data on stable, high-risk processes, but do not demand Cpk 1.67 blindly; the requirement should reflect process history and product risk. The ASQ Quality 4.0 research highlights data visibility and process control as central quality priorities. Make traceability practical, from raw material heat numbers to final inspection records. I have seen detailed specifications fail because packaging allowed parts to rub together during transit. That gap deserves attention. A complete requirement sheet should also define sampling, rework approval, change notification, and response time for defects. You may still miss something. Invite the supplier to challenge unclear requirements before quotation.
Verify OEM Supplier Capabilities, Certifications, and Equipment
Finding a reliable OEM precision parts supplier starts with evidence, not polished promises. Ask for a capability list covering tolerances, materials, part sizes, and production volumes. Request recent inspection reports for similar parts. Real experience matters. A supplier machining aluminum well may struggle with hardened steel or thin-wall features. That difference should appear in documented process limits.
Review certifications, but do not treat certificates as automatic proof of quality. Confirm the certificate number, scope, issuing body, and expiration date. ISO 9001 can indicate a controlled quality system. Calibration records reveal daily discipline. For critical components, request material certificates, heat-treatment records, and full traceability. Visit the facility when practical. Observe labeling, storage, inspection flow, and nonconforming-part handling. A clean office cannot replace a controlled shop floor.
Equipment should match the required accuracy. Check machine axis capability, probing systems, surface finishing tools, and CMM capacity. Ask how often machines, gauges, and measuring equipment are calibrated. Review a first-article sample against the drawing’s critical dimensions. Be honest about uncertainty. Impressive equipment lists may hide undisclosed subcontracting. That risk deserves a written answer. A small pilot order can expose weak inspection habits before they affect production schedules.
Evaluate Manufacturing Expertise Through Samples and Audits
How to Find Reliable OEM Precision Parts Suppliers in 2026?
Evaluate Manufacturing Expertise Through Samples and Audits
A polished website says little about a supplier’s actual machining discipline. Request samples made from the same alloy, tolerances, surface finish, and process planned for production. Inspect thread fit, edge quality, flatness, and burr control under suitable lighting. Ask for dimensional reports tied to calibrated equipment. A sample should reveal process control, not only appearance.
Do not accept one “golden” part as complete evidence. Request several pieces from a normal production run. Compare measurements across locations and batches. Check how the supplier handles a failed dimension. Reliable teams explain the cause, containment, and corrective action without hiding uncomfortable details. Their answers should match shop-floor records, inspection plans, and operator training.
An on-site or remote audit adds necessary context. Review machine maintenance logs, material certificates, revision control, nonconformance records, and subcontracted processes. Watch an operator measure a feature, then ask why that method was selected. If every document looks perfect, look closer. Real factories have deviations and documented learning. A weak audit may miss poor housekeeping or rushed inspection. Use a scored checklist, record evidence, and let an independent engineer challenge your assumptions before approving the supplier.
Establish Quality Controls, Contracts, and Long-Term Partnership Terms
Reliable OEM precision parts suppliers are selected through evidence, not polished presentations. During an audit, inspect machining areas, calibration labels, storage conditions, and inspection records. Ask to see a recent first-article report, material certificate, and corrective-action file. A supplier should explain how a 0.01 mm tolerance is measured, not merely promise it.
Quality controls must be written into the contract. Define drawings, revision rules, sampling levels, surface-finish limits, packaging, and acceptance criteria. Require traceability from raw material to shipment. Include notification duties for process changes, subcontracting, delayed deliveries, and nonconforming parts. Clear ownership of tooling and technical data also prevents expensive disputes. Contracts should describe remedies, but unrealistic penalties can damage cooperation.
Long-term partnership terms need practical review points. Share rolling forecasts, then confirm firm quantities before production. Hold quarterly meetings using defect rates, on-time delivery, response speed, and corrective-action closure. A small pilot order can reveal more than a confident sales call. Keep a qualified backup source for critical parts. It may feel inefficient.
Experienced teams sometimes overvalue inspection equipment. A modern CMM cannot repair weak process discipline. Suppliers should show operator training, maintenance logs, gauge control, and root-cause analysis. Still, no system is perfect. Even a capable supplier may miss a drawing ambiguity or underestimate capacity during peak demand. Leave room for honest escalation, documented lessons, and contract adjustments as production needs change.